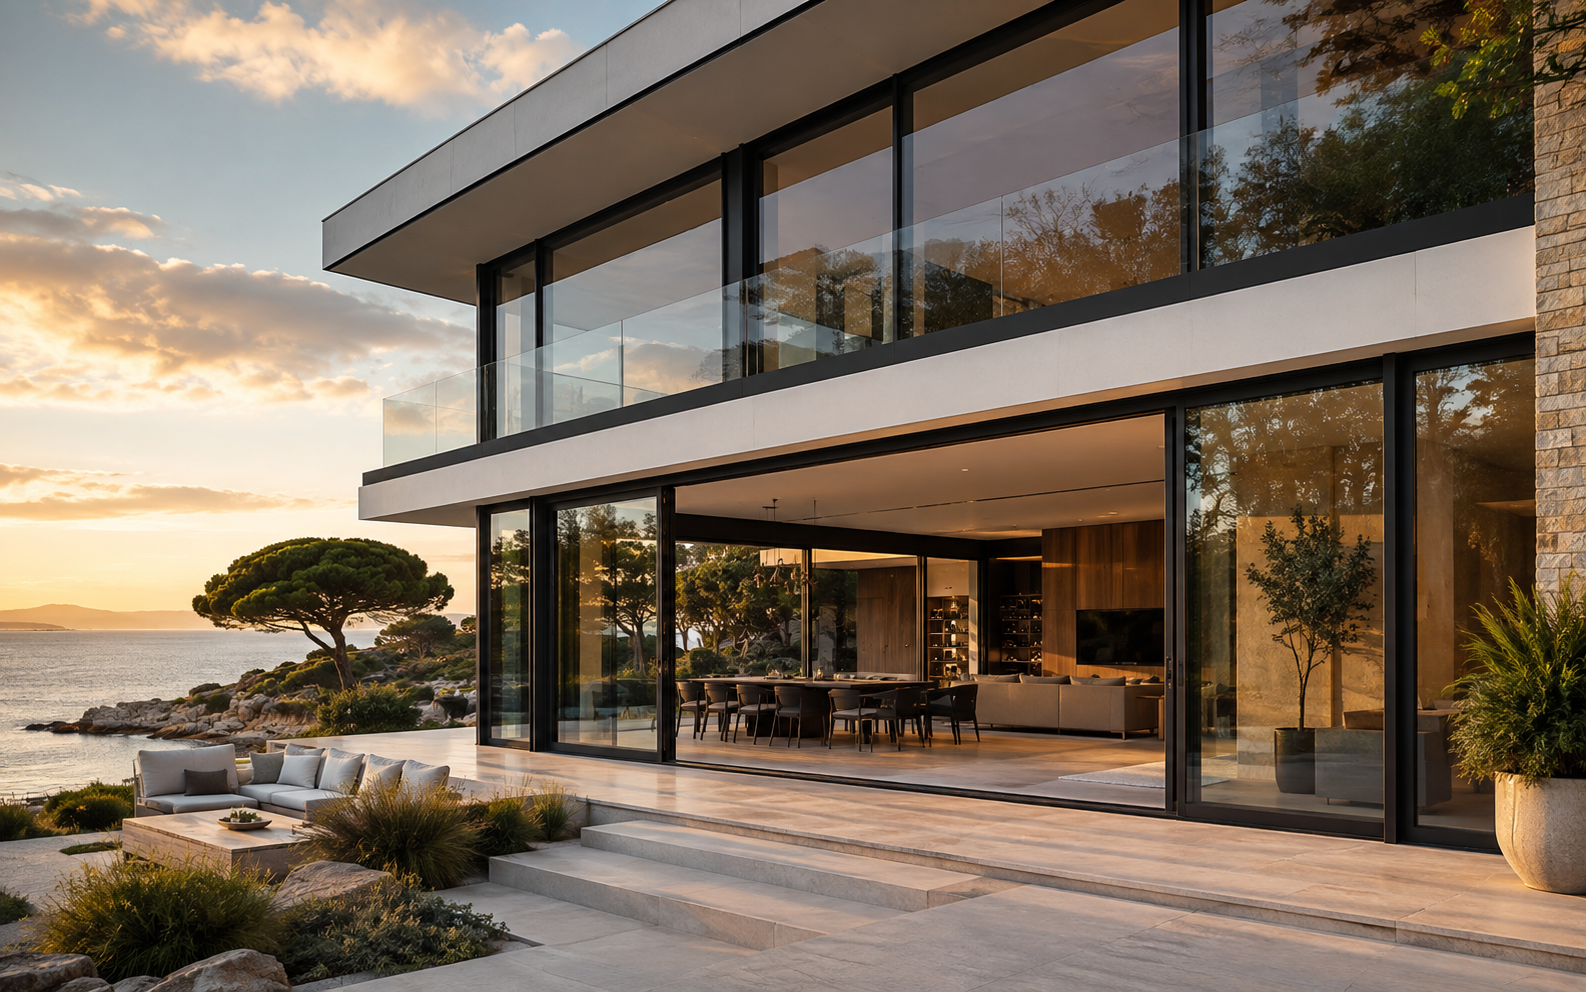
Luxury villa with floor-to-ceiling aluminium window systems supplied from Turkey

Istanbul, Türkiye · B2B Export Supply

Turkish Aluminium Systems for Global Projects

Thermal break windows, doors, sliding systems and curtain walls engineered around your drawings.

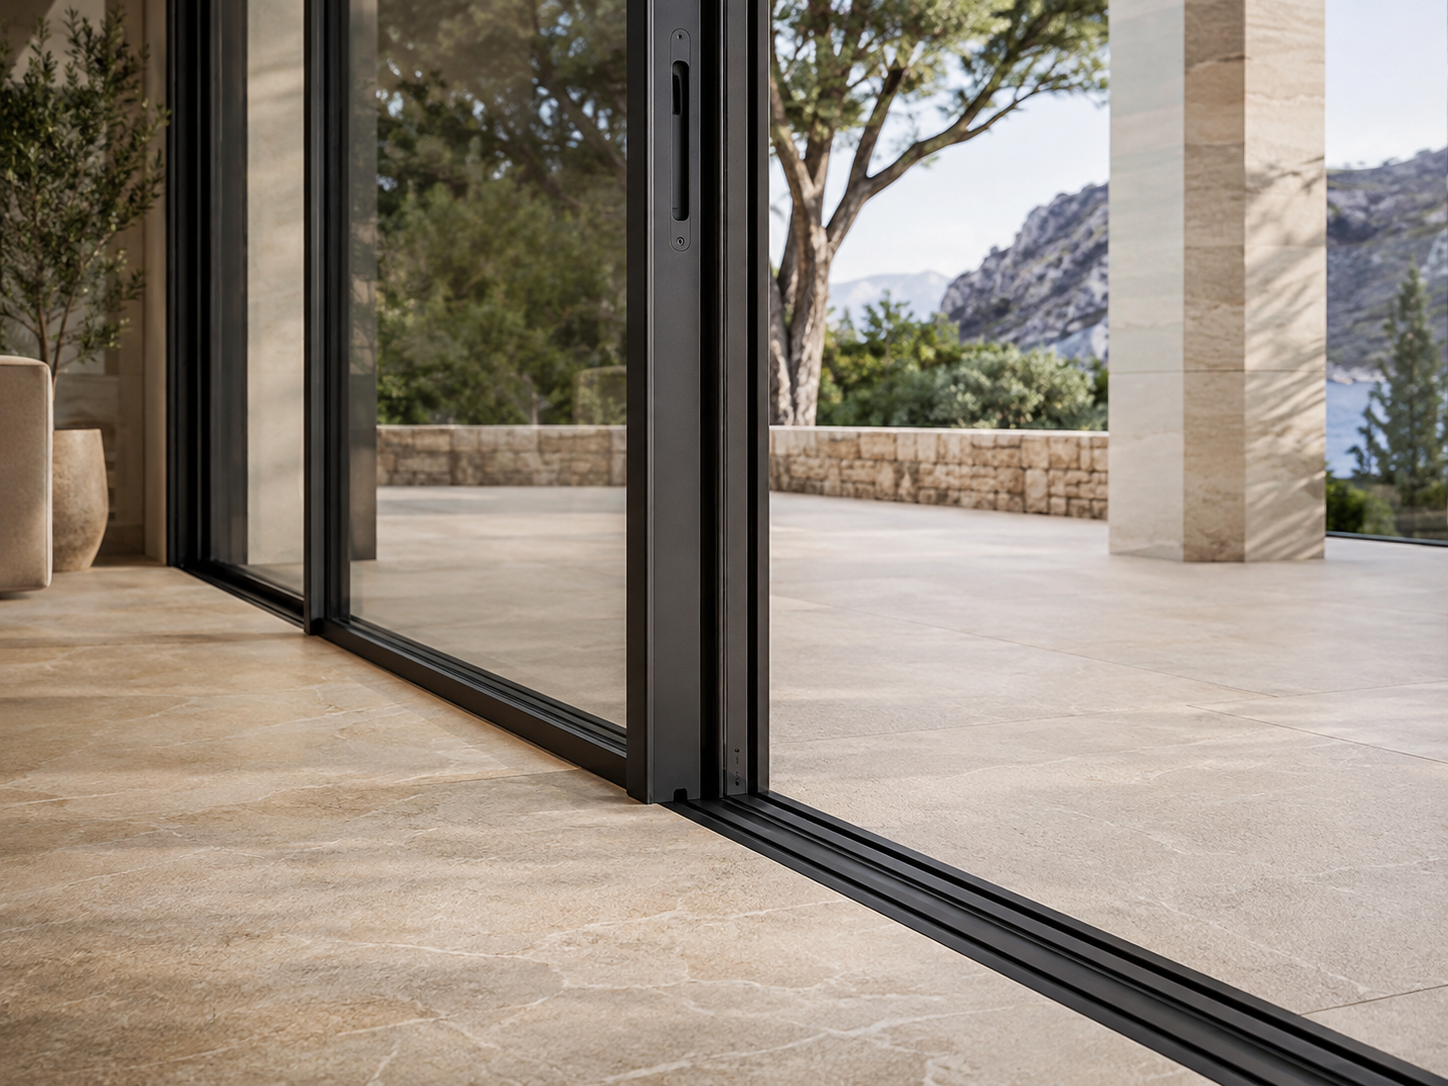
Large-span aluminium sliding doors opening onto a stone terrace

Sliding & Lift-Slide Systems

Wide Openings. Slim Sightlines.

Large-span sliding solutions for villas, residences and hospitality projects.

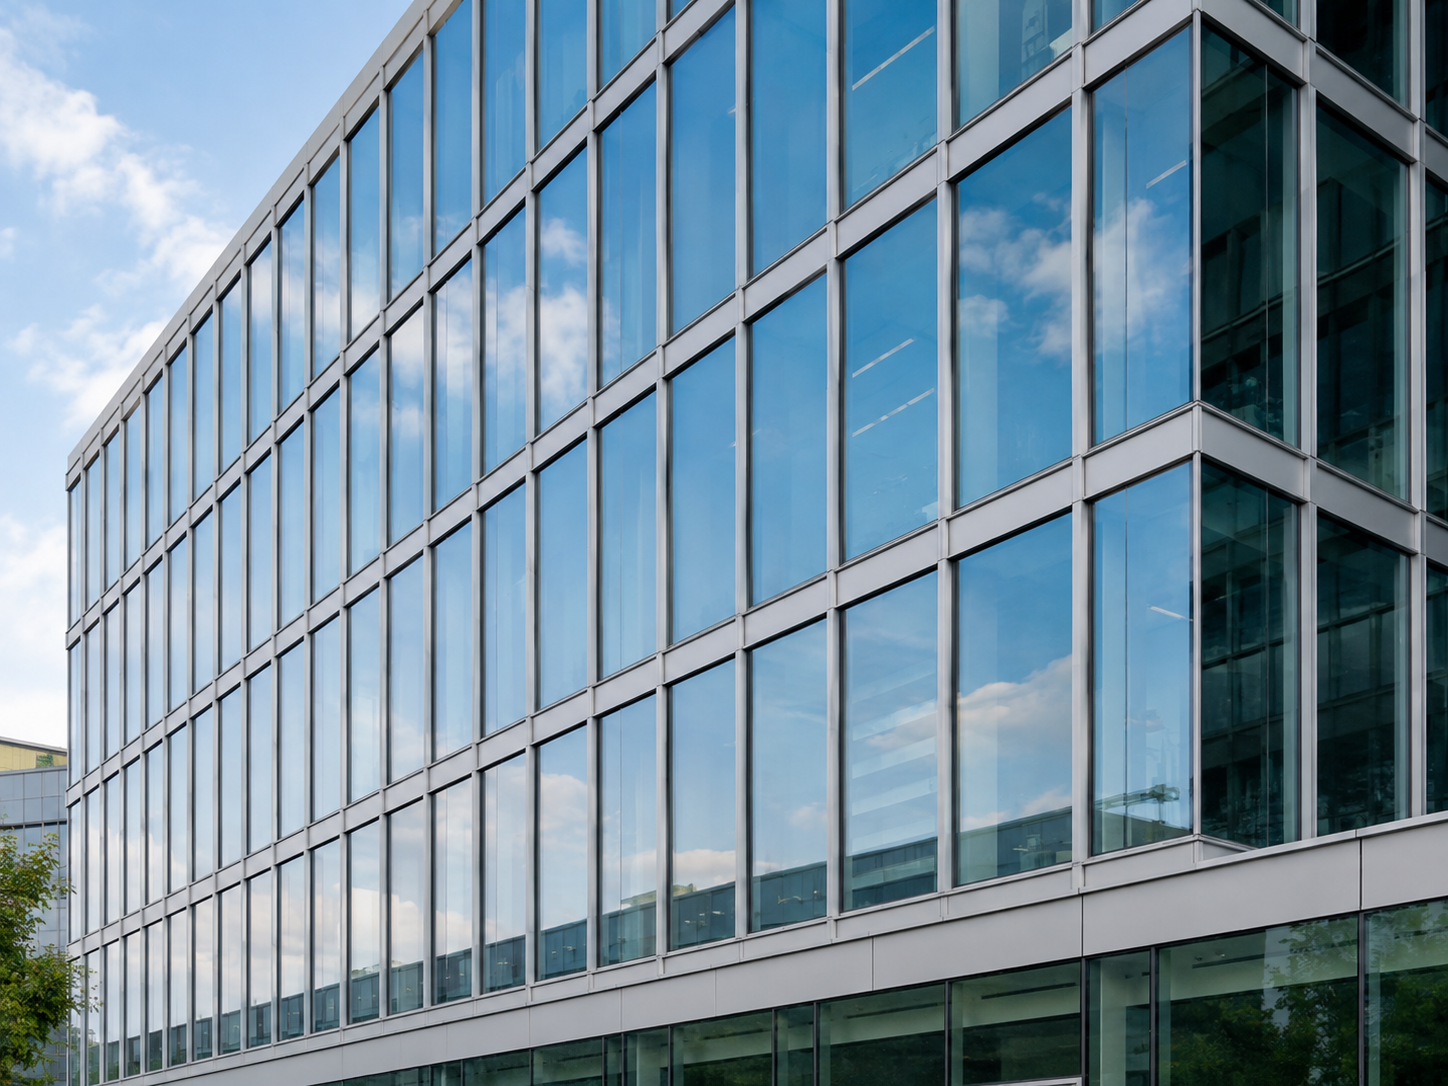
Commercial building with aluminium and glass curtain wall façade system

Façade & Building Envelope

Curtain Wall Supply for Commercial Builds

Stick, unitised and structural glazing packages coordinated with your façade design.

Who We Are

An aluminium systems supplier from Türkiye, built for architecture beyond borders

Afes Aluminium is based in Kadıköy, Istanbul — inside one of the world’s most established aluminium extrusion and fabrication clusters. We supply aluminium windows, aluminium doors, sliding systems, curtain wall systems and integrated architectural aluminium systems to contractors, developers, architects and building-material importers in export markets.

Our work begins with documents, not catalogues. Before a price is issued, our export team reviews the opening schedule, glazing build-up, wind-load and thermal expectations, finish specification and the logistics conditions at the destination port. That review is what turns a product list into a buildable supply package.

Read about our approach
Istanbul, TRSourcing & coordination base
6063-T5/T6Architectural alloy grades
PolyamideThermal break technology
FOB / CIF / EXWIncoterms handled

Product Categories

Five connected system families, specified around the project

Each family can be quoted as a standalone package or combined into one coordinated envelope scope for residential, hospitality and commercial architecture.

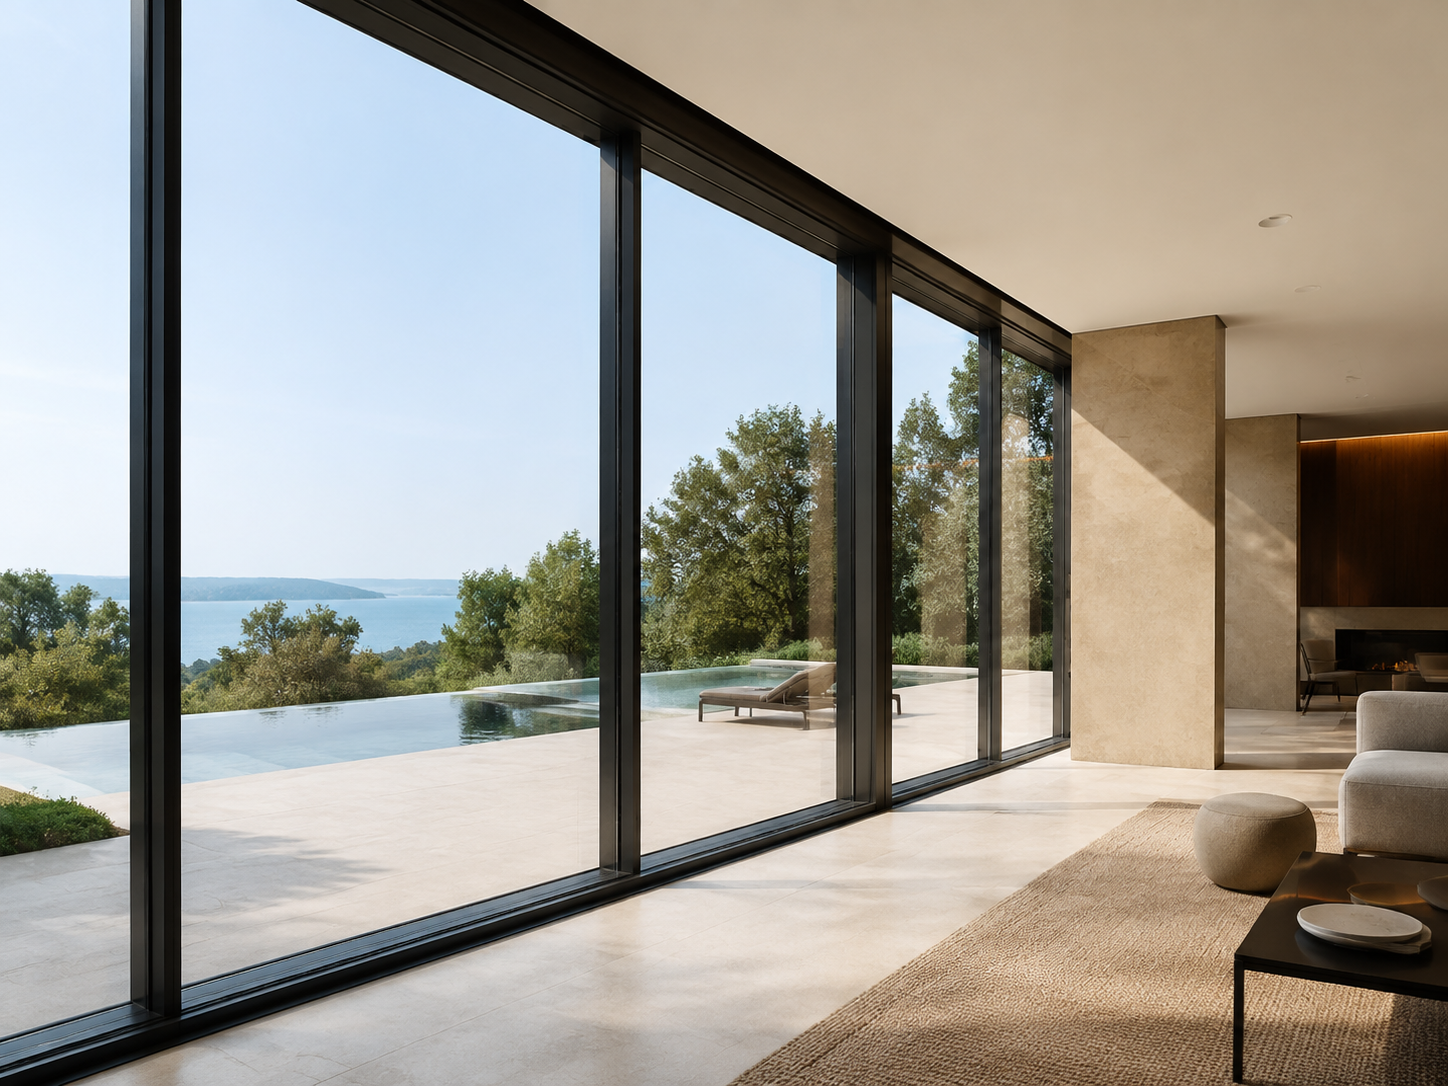
01 Full-height black aluminium windows overlooking a pool and landscape
Window systems from Türkiye

Aluminium Windows

Casement, tilt-and-turn, fixed and top-hung configurations for residential and hospitality openings.

  • Polyamide thermal break profiles for insulated projects
  • Double or triple glazing units, 24–48 mm build-ups
  • Powder-coated RAL, anodised or wood-effect finishes
Window systems
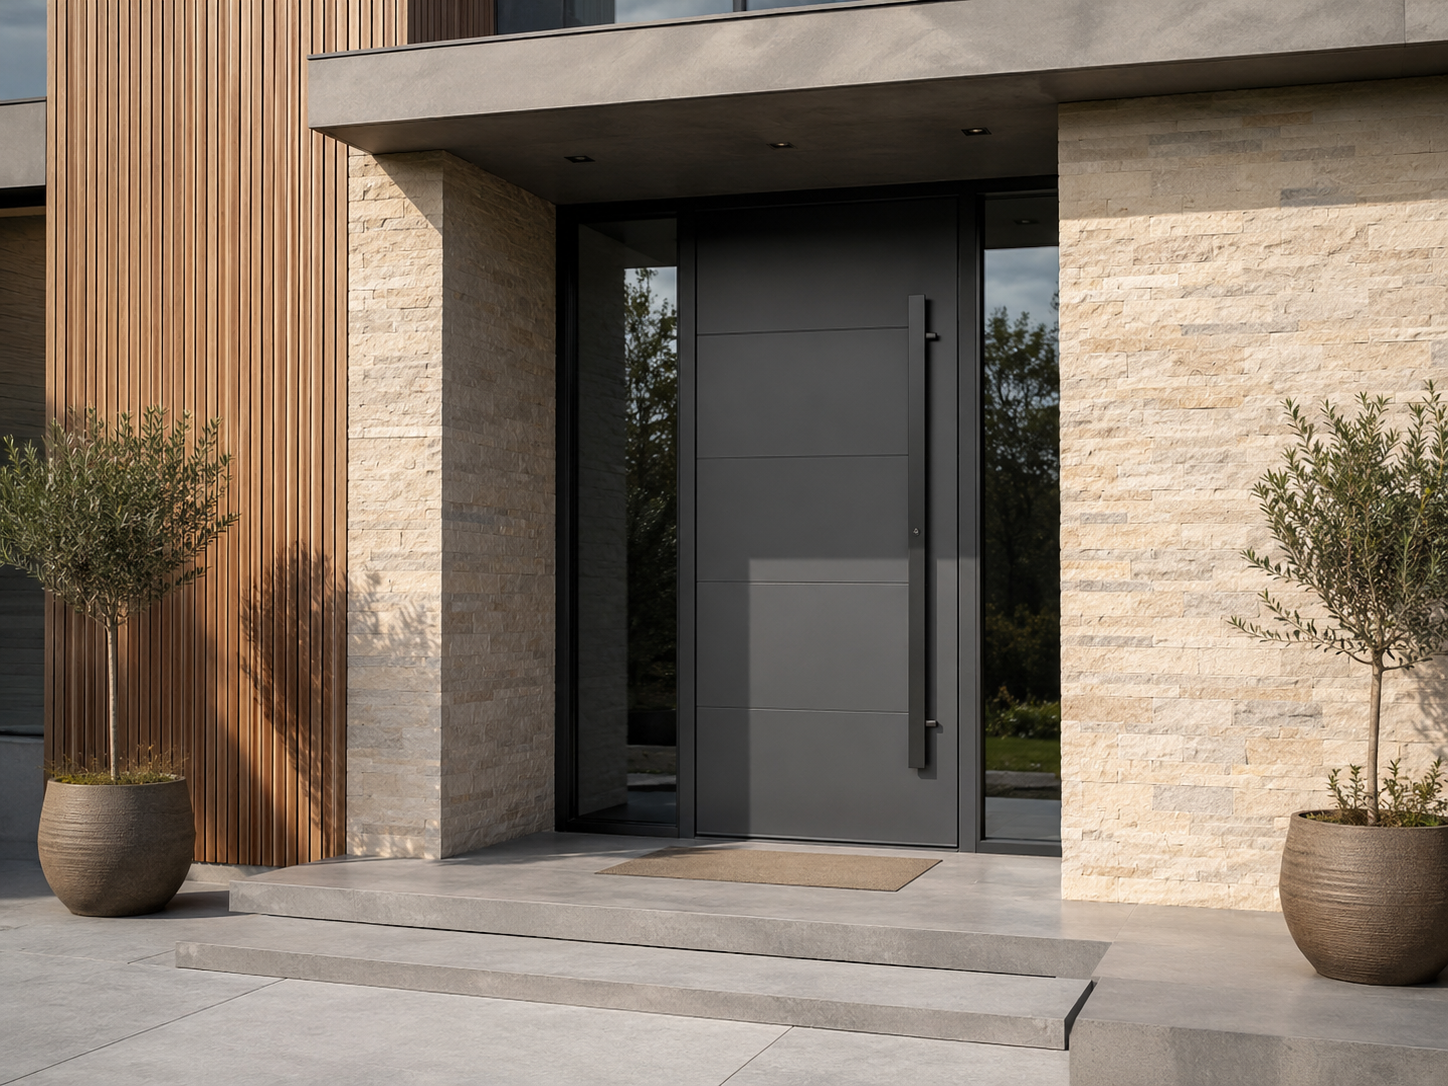
02 Modern dark aluminium entrance door with glazed side panels
Door systems from Türkiye

Aluminium Doors

Entrance, pivot, hinged and commercial traffic doors with hardware matched to daily usage levels.

  • Panel, glazed and full-height entrance configurations
  • Multi-point locking and access-control preparation
  • Threshold detailing for accessibility requirements
Door systems
03 Large dark aluminium sliding doors opening onto a stone terrace
Sliding & lift-slide

Sliding Systems

Sliding, lift-and-slide and slim-interlock solutions where the brief calls for uninterrupted views.

  • Two, three and four-track panel arrangements
  • Heavy-duty rollers rated for large-span sashes
  • Recessed sill options for level terrace transitions
Sliding systems
04 Contemporary commercial building with aluminium and glass curtain wall façade
Façade engineering support

Curtain Wall Systems

Stick-system, semi-unitised and structural silicone glazing packages for offices and mixed-use towers.

  • Mullion depths selected against span and wind load
  • Spandrel, insulated panel and shadow-box options
  • Interface detailing with slab edges and parapets
Curtain wall systems
05 Geometric architectural façade combining aluminium frames, glazing and metal elements
Integrated architectural scope

Architectural Aluminium Systems

Louvres, cladding, balustrades, canopies and special profiles delivered as one coordinated package.

  • Custom extrusion and bespoke profile development
  • Sun-shading and ventilation louvre assemblies
  • Single supply chain across the building envelope
Architectural systems
06 Villa project with coordinated aluminium window, door and sliding packages
Full project package

Complete Opening Packages

One schedule, one finish standard, one shipment plan — windows, doors and sliding units combined.

  • Consistent sightlines and hardware across all openings
  • Repeatable unit types for multi-storey developments
  • Container-optimised packing and labelling by floor
All systems
Contemporary interior with large aluminium sliding systems connecting to the garden
Architecture sets the brief — the system follows.

Architectural Solutions

Different buildings demand different aluminium answers

A hillside villa usually prioritises slim interlocks and level thresholds so that glass, not frame, defines the view. A hotel needs repeatable room-type packages that can be installed at speed without re-measuring every bay. An office façade has to resolve module widths, slab interfaces, movement joints and the wider envelope before a single profile is cut.

Because we specify from drawings rather than from stock, the same enquiry can result in a different profile depth, glazing weight or hardware class depending on climate zone, exposure and installation sequence at the destination site.

  • Luxury villas
  • Residential developments
  • Hotels & resorts
  • Office buildings
  • Retail & commercial
  • Large construction packages

Why Afes Aluminium

Commercial clarity for international project teams

No invented statistics and no unsupported performance claims. What we document, we can evidence — and what still needs testing, we say so before the order.

01

Export-first project focus

Our workflow is built for contractors, developers, architects and importers buying from abroad — including drawing reviews conducted in English.

02

Documentation discipline

Commercial invoice, packing list, certificate of origin and system datasheets are prepared as part of the supply scope, not as an afterthought.

03

Specification flexibility

Profile series, glazing build-up, gasket type and hardware class are selected against your climate, exposure and approval requirements.

04

One responsible contact

The same export coordinator follows your file from first enquiry through production updates and post-delivery questions.

05

Whole-envelope thinking

Windows, doors, sliding units and façade elements are reviewed together so interfaces, finishes and colours match on site.

06

Logistics realism

Container loading, protective packing and delivery expectations are discussed early — before they become site problems.

Project Showcase

Application studies that show the architectural direction

Each study explains the system scope, the design priority behind it and the detailing that made the opening work.

Villa application study with floor-to-ceiling aluminium openings
Villas

Villa Opening Concept

Floor-to-ceiling frames, minimal visible aluminium and hardware sized for oversized glazed panels.

See details
Residential application study with wide aluminium sliding doors
Residential

Garden Connection Concept

Lift-and-slide panels with recessed tracks creating a level transition between living space and terrace.

See details
Commercial building application study with aluminium curtain wall façade
Commercial

Commercial Façade Concept

Repeating curtain wall modules, spandrel zones and slab-edge interfaces resolved as one envelope package.

See details

View the full project gallery

TR → WORLD

International Export

From Istanbul to construction sites worldwide

Afes Aluminium works with international main contractors, property developers, architectural practices, distributors, building-material importers and project management companies. Every enquiry is handled around three inputs: accurate project information, transparent commercial terms and the practical realities of the destination market.

Where a market requires specific approvals, test reports or labelling, we confirm what can be provided before the proposal is signed — so nothing is promised that cannot be delivered with the shipment.

  • United Kingdom
  • Europe
  • Middle East
  • Africa
  • Balkans
  • North Africa

Project Support Workflow

A clear route from enquiry to destination port

Six defined stages, each with a named owner on our side, so buyers always know what the next deliverable is.

01

Project enquiry

Share drawings, opening schedules, quantities, specifications and the destination city or port.

02

Technical evaluation

Scope, interfaces, glazing weight and requested performance criteria are reviewed by our technical team.

03

Quotation

A project-specific proposal is issued with system series, finish, glazing and Incoterm clearly stated.

04

Supply coordination

Approved profiles, finishes, gaskets, hardware and documentation are locked and scheduled.

05

Export & delivery

Packing, labelling, container planning and shipping documents are prepared for the destination.

06

After-sales support

We stay reachable for installation questions, documentation reissues and follow-up phases.

Buyer FAQ

What international buyers ask us most

An opening schedule or elevation drawing with dimensions, the quantity per unit type, the required finish (RAL or anodised), the glazing specification if already fixed, and the destination port or city. With those five inputs our team can usually confirm the suitable system family and prepare an indicative proposal without further clarification rounds.

Yes. Insulated systems use polyamide thermal barriers, and the barrier width is selected against the climate zone and the target U-value of the project. For warm coastal markets we often combine a moderate barrier with solar-control glazing, while heating-dominated projects usually require deeper barriers and triple glazing build-ups.

Yes — this is one of the main reasons buyers consolidate packages with us. When all opening types and façade elements are quoted together, powder coating can be batched to a single RAL reference so that sightlines and colour tone stay consistent across the building envelope.

We commonly quote EXW, FOB and CIF, with full container loads for larger packages and consolidated or LCL shipments for smaller scopes and sample sets. Packing is protective and labelled by unit type or floor level, which shortens sorting time for the installation team on site.

Yes. Early input is usually the cheapest stage to solve a detail. We can review profile depths, maximum panel sizes and structural interfaces while the design is still flexible, which avoids late redesign once glass weights and wind loads are confirmed.

Project Enquiries

Planning an aluminium package?

Send your drawings, dimensions and specifications for an initial technical and commercial review by our Istanbul export team.